
04 / 05
Curtain Wall Facade Systems
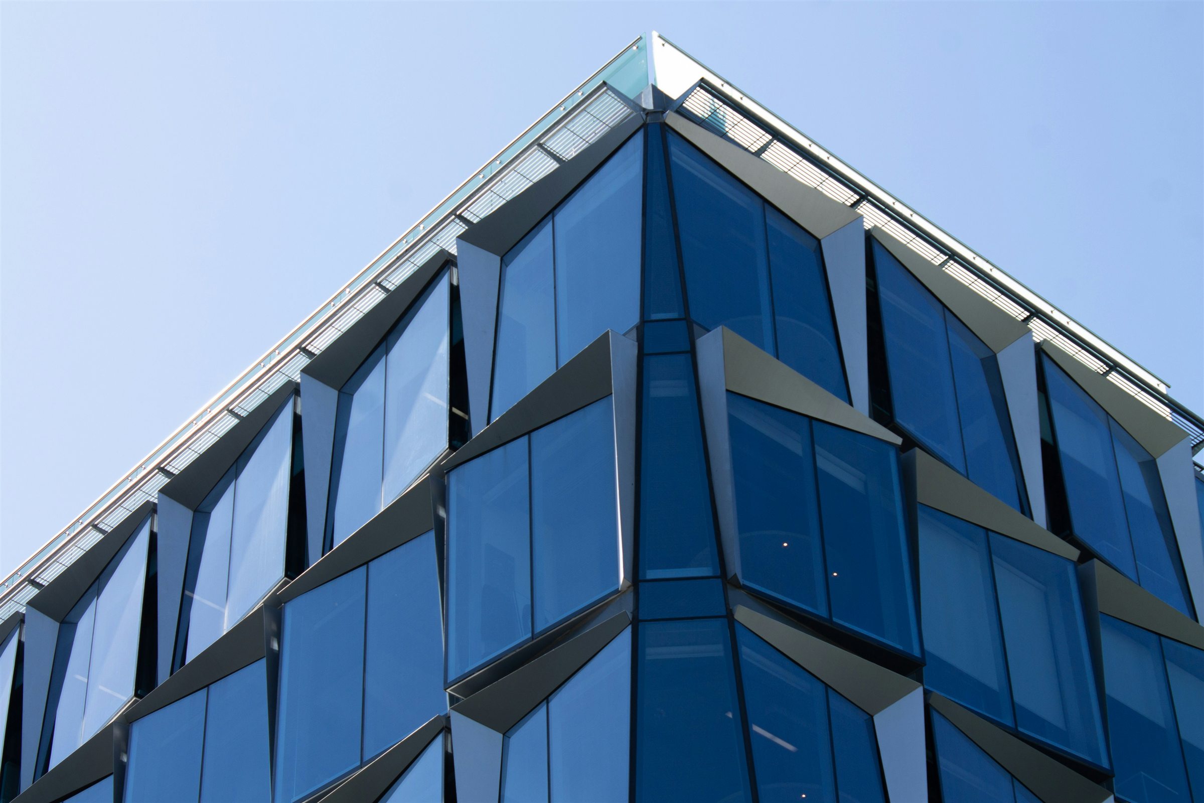
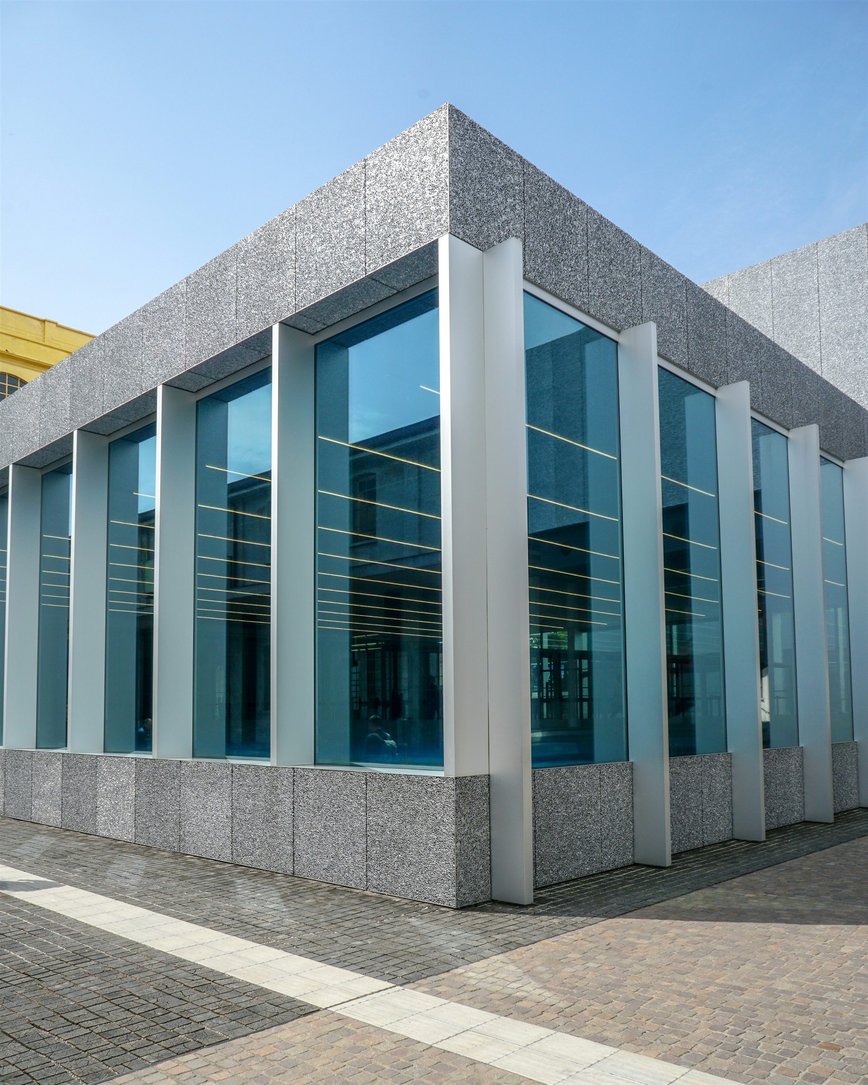
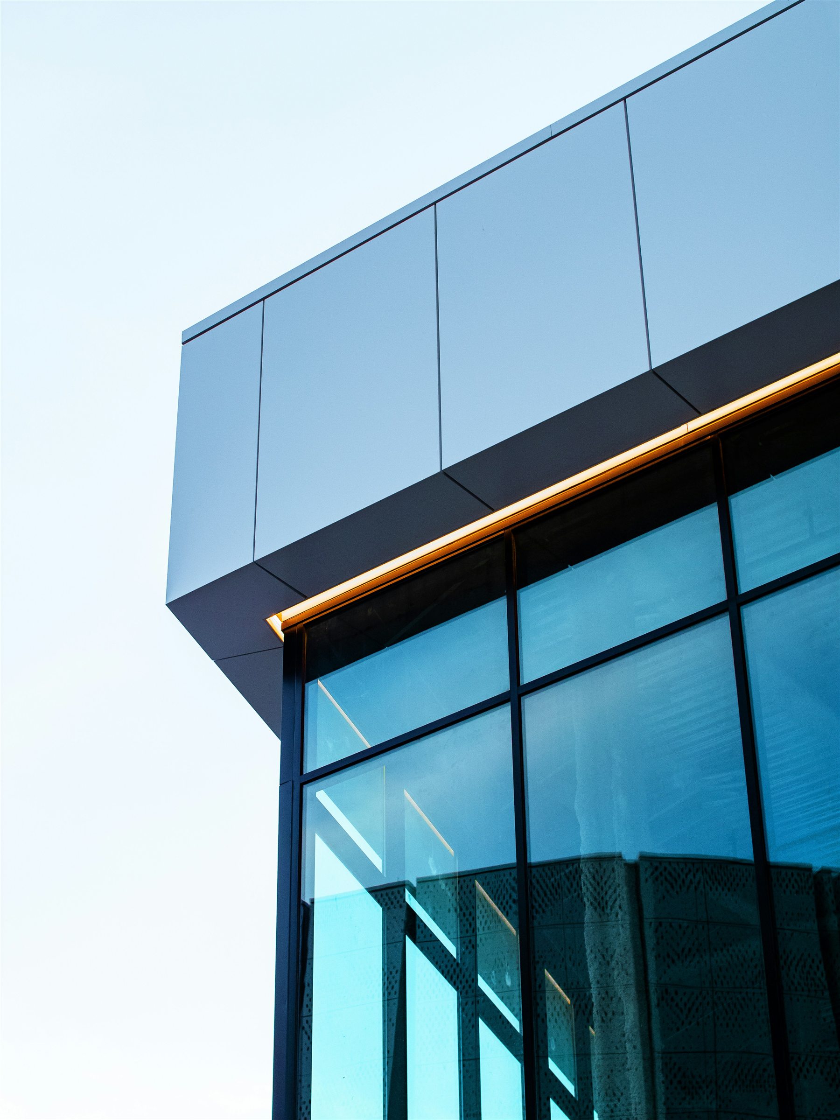
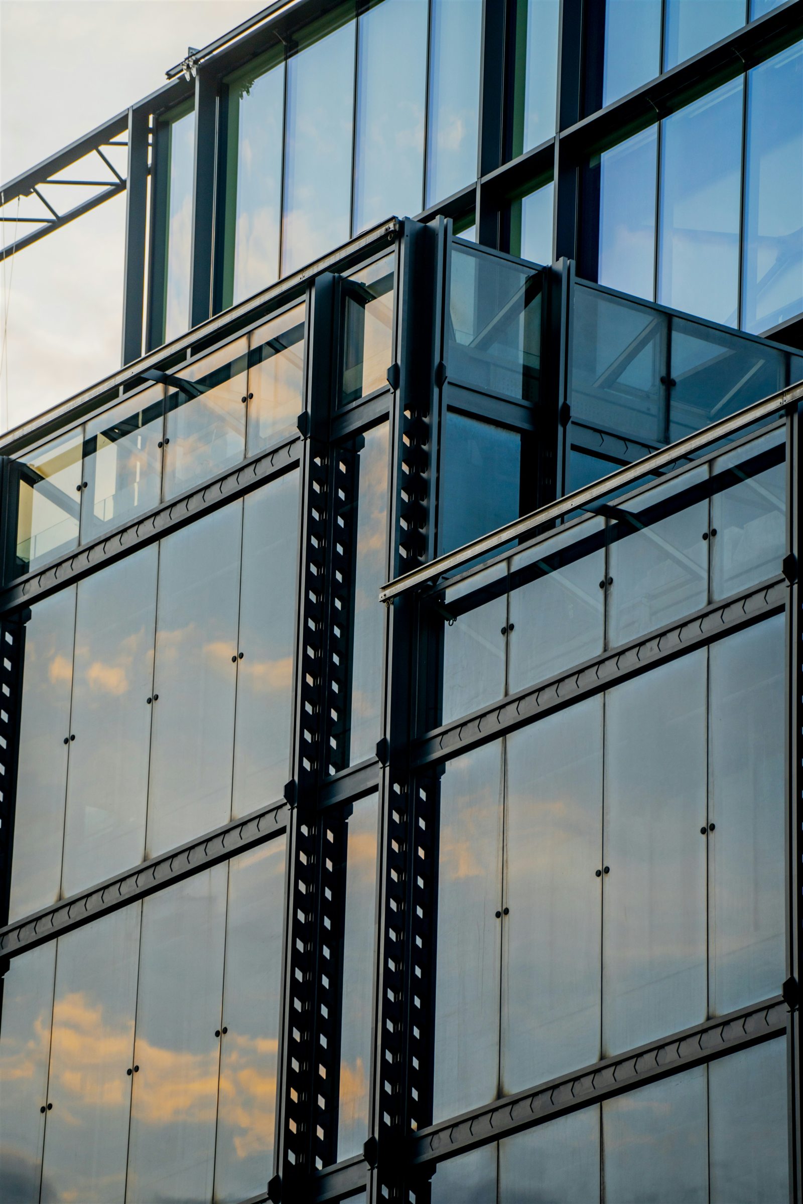
Glass facade systems developed around the architectural and technical requirements of commercial buildings.HAREA / Curtain Wall Facade Systems
We design stick-built, unitised, structural silicone and point-supported glass facades around structural, acoustic, daylight and energy performance requirements.
Our Process
01Site assessment and brief02Concept design and 3D visualisation03Technical detailing and production coordination04Construction and installation supportArchitectural and technical decisions for glass facades
A glazed facade affects the building’s appearance as well as daylight, views and interior comfort. System selection depends on use, structural layout, height and maintenance access. Glass colour or profile appearance alone is insufficient: connections, drainage, opening elements and junctions with the rest of the building require coordination before installation.
Frequently asked questions
Which facade system suits a project?
Stick-built, unitised, structural silicone and point-supported systems address different requirements. Building geometry, structure, production and installation conditions should be reviewed together. A visual reference alone is not enough to establish the appropriate system.
What matters when selecting glass?
Thermal and solar performance, light transmission, safety and acoustic requirements should be considered together. Performance depends on the glazing, framing and junction details. Specific values and suitability must be confirmed through product documentation and project calculations.
How does an existing facade renovation begin?
The facade, connections and supporting structure need assessment before defining the work. Continued occupation, access and installation space affect the programme. Relevant design and approval requirements should be established before treating the work as a simple cladding replacement.
HAREA / 04
Curtain Wall Facade Systems
Curtain Wall Facade Systems
Selected Projects
Next Service