
01 / 05
Interior Architecture
Complete interior architecture for homes, villas, offices and commercial spaces, from concept to delivery.HAREA / Interior Architecture
From site assessment and the initial brief through to installation, we develop space planning, material choices, lighting and bespoke details together.
Our Process
01Site assessment and brief02Concept design and 3D visualisation03Technical detailing and production coordination04Construction and installation supportWhere should your interior project begin?
At our studio in Sarıyer, Istanbul, an interior brief starts with the existing space and the way it will be used. Daylight, garden connections and family routines may shape a villa in Zekeriyaköy, while storage and meeting requirements may guide a workplace. For projects in Beykoz and Acarlar, the existing layout, building conditions and practical constraints deserve the same attention as the location.
Frequently asked questions
What should I bring to a first meeting?
Existing drawings or approximate dimensions, photographs, your requirements and an indicative budget help make the discussion specific. References can explain your preferences for materials and atmosphere. If drawings are unavailable, we can identify the survey information needed for the next stage.
How are design and implementation planned?
The brief leads into layout options, materials, lighting, visualisation and technical detailing. An implementation programme depends on the agreed scope, bespoke production and changes to the existing building. Timing and costs should be assessed against those project requirements.
What should be considered together in a villa renovation?
Circulation, daylight, storage, wet areas and the connection to the garden should be considered as a whole. Coordinating furniture and finishes with lighting, electrical and mechanical requirements helps reduce the need for changes during construction.
Planning an interior architecture project in and around Sarıyer
HAREA’s studio is in Sarıyer. If you are planning a villa or home renovation in Zekeriyaköy, Demirciköy or Uskumruköy, or an interior design project in Beykoz or Acarlar, we can review the existing layout, your needs and the proposed scope in an initial consultation. For Acarlar (Beykoz) and Acarlar (Sarıyer), please include the district and full project address to identify the location clearly.
Home interiors call for a coordinated approach to daily routines, daylight, storage and the connection to outdoor space. Existing photographs, a measured plan if available, a budget range and an intended schedule help establish a practical design brief. The scope of construction and any permissions must be assessed against the existing building and applicable requirements.
Explore our approach through actual projects: Ç.Ö. House / Zekeriyaköy, Sarıyer · Loop Food Cafe / Demirciköy.
Share your location and project requirements ↗Villa renovation in Zekeriyaköy: layout, materials and lighting
Start with daily life and the layout
When planning a villa renovation in Zekeriyaköy, begin with how the home is used. Connections between the kitchen and dining area, time spent together or apart, storage and garden access all inform the layout. Note what already works in the house and what you would like to change to give the design discussion a clear starting point.
Consider materials and lighting together
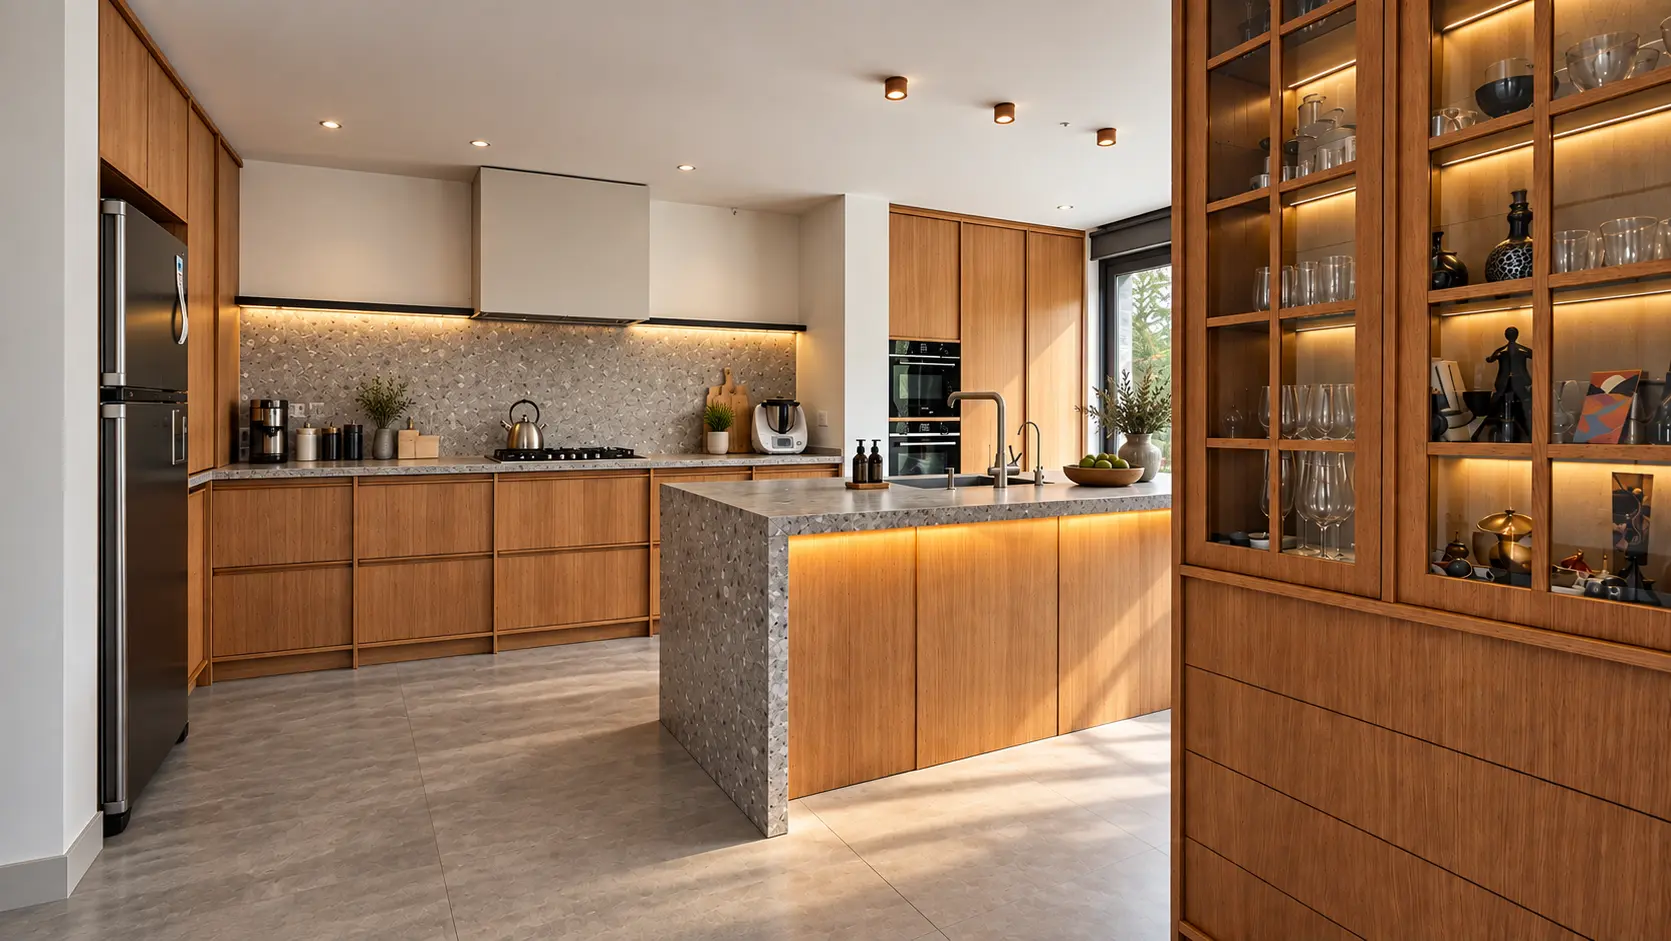
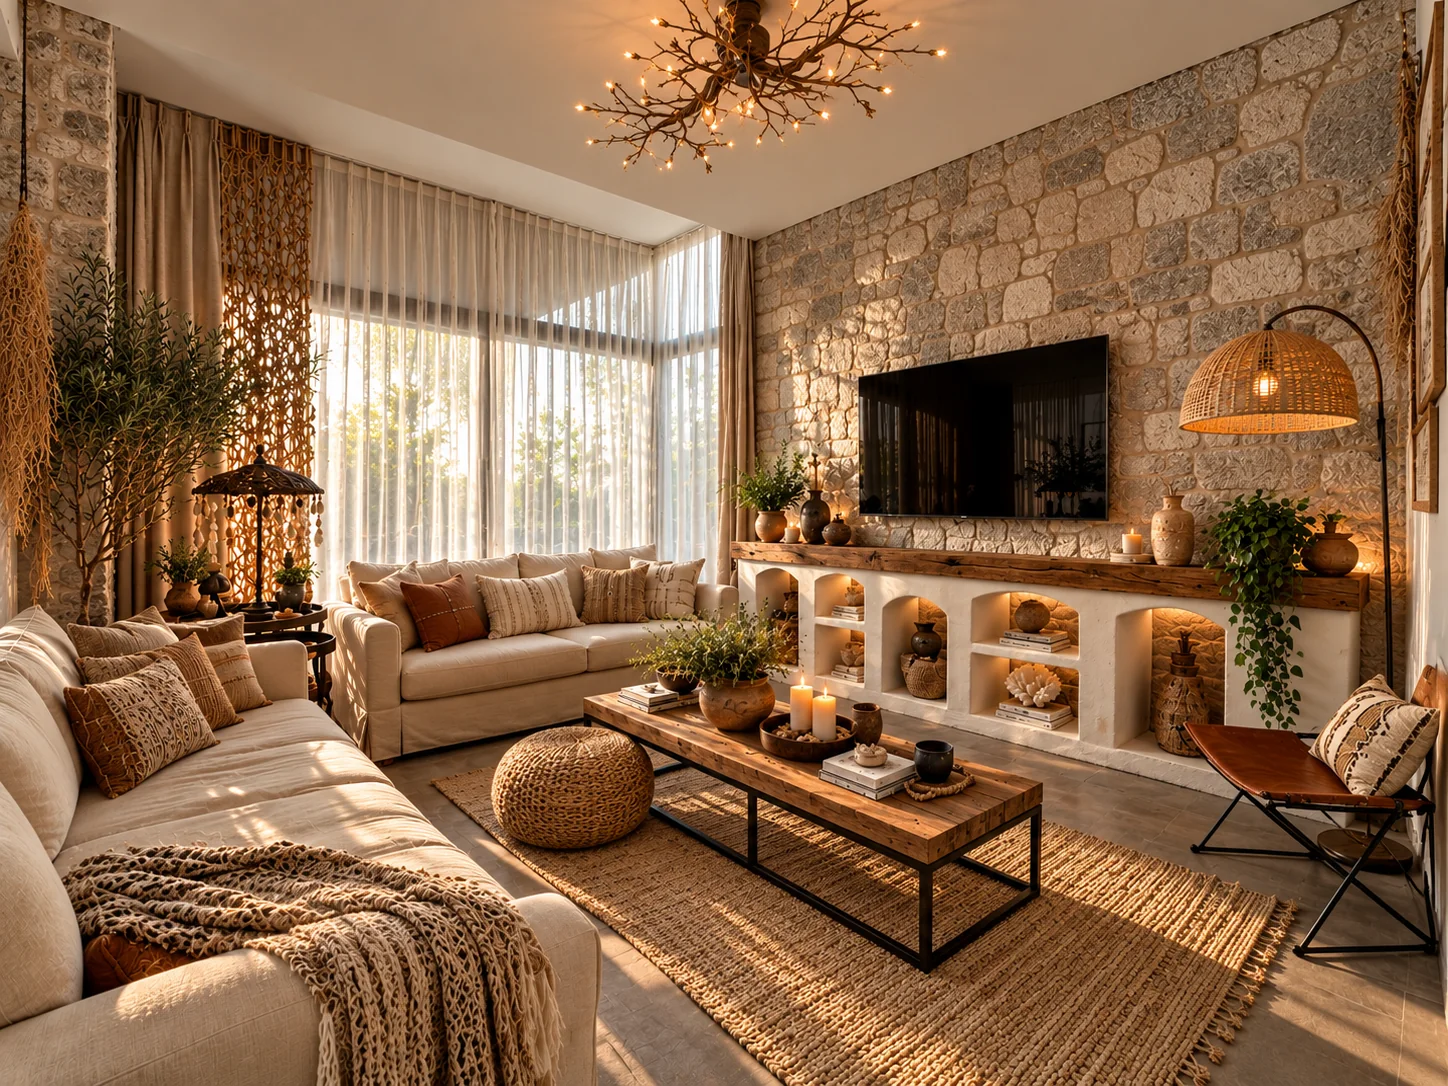
Review timber and stone samples alongside one another in the room’s daylight rather than choosing each finish in isolation. General lighting, task lighting and integrated shelving lights belong to the same design. The kitchen, living area and illuminated library at Ç.Ö. House offer a practical reference for exploring these relationships.
Prepare a short project brief
Bring existing plans if available, recent room photographs, furniture you want to keep and your everyday priorities. Share an indicative budget, whether the house will remain occupied during work and your intended moving date. These details support a discussion of design, bespoke production and implementation; the final scope, programme and cost depend on an on-site assessment.
Discuss your villa project with HAREA ↗HAREA / 01
Interior Architecture
Interior Architecture
Selected Projects

Next Service